VIRTUAL TOUR

6063 Breonna Dr
Single Family Home $ 1,998,000

6063 Breonna Dr

Nanaimo, BC V9V1G1

  • 3 Beds
  • 5 Baths
  • 3,890 SqFt
  • 0.77 Lot Size
  • 2006 Year Built
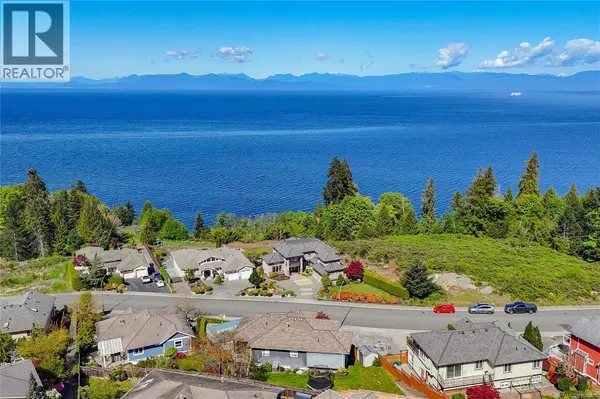
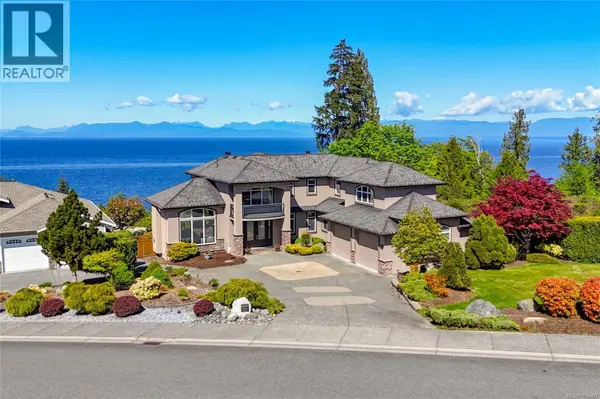
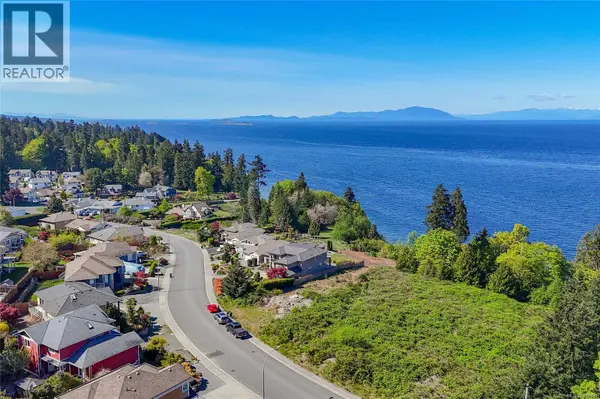
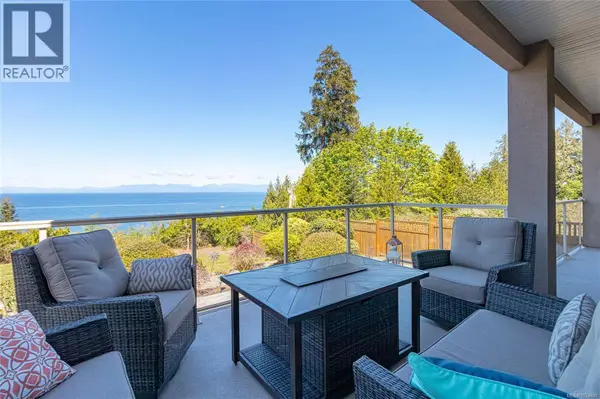
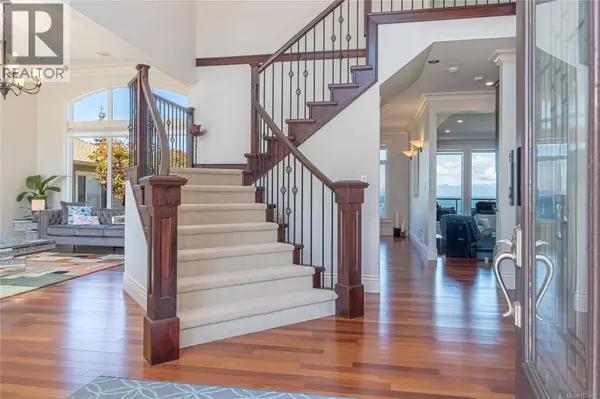
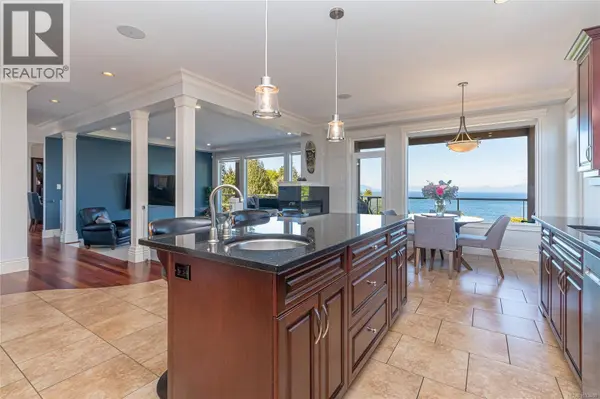
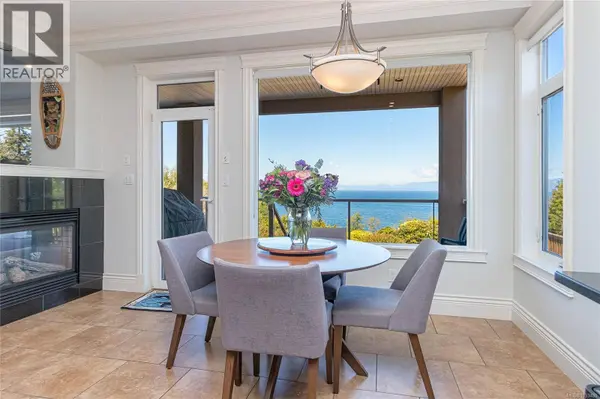
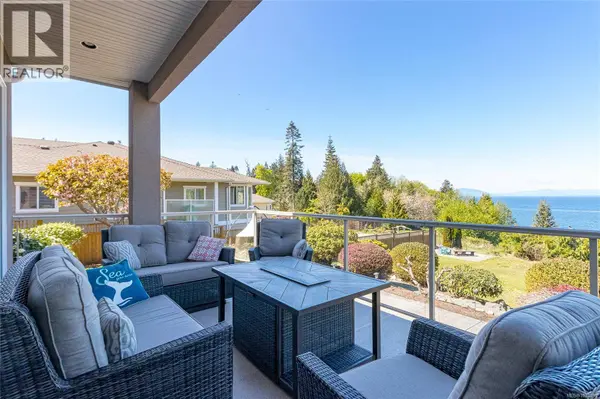
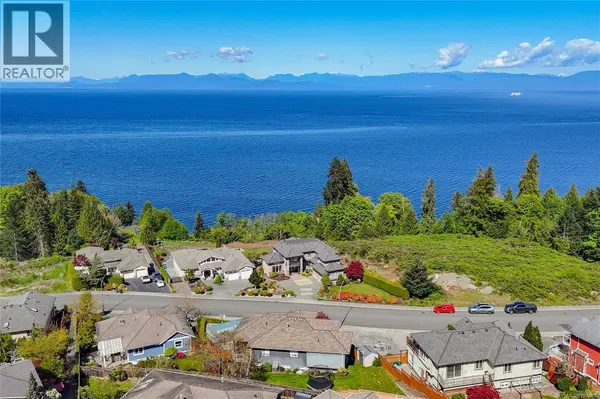
Experience the ultimate in West Coast living with this Waterfront Estate, offering breathtaking views and exceptional lifestyle from most areas of the home. This.77-acre property is beautifully landscaped & the expansive 3,890 sq. ft. 2-storey residence boasts 3 bedrooms & 5 baths. Thoughtfully designed, this expansive home offers a grand entrance with high ceilings, separate formal living & dining rooms, a family room with a 3-sided gas fireplace, while the gourmet kitchen includes a huge walk-in pantry, work island with sink & breakfast nook with access to the sundeck. The rest of the main level offers an office/den, a modest sized home gym space, 2 powder rooms & laundry room with a laundry chute. The retreat to the 2nd level offers the luxurious primary bedroom suite with ocean and coastal mountain views, walk-in closet, cozy gas fireplace, 5-piece ensuite w/soaker tub, separate shower & access to the private balcony. The upper level also includes a guest bedroom with an ensuite, a 3rd bedroom, a 4-piece bath & huge bonus/recreation room above the oversized heated double garage, perfect for additional guests or space for hobbies. All measurements are approximate and must be verified if important. (id:24570)
Listed by Real Broker

PROPERTY DETAIL

  • Key Details

    Property Type Single Family Home

    Sub Type Freehold

    Listing Status Active

    Purchase Type For Sale

    Approx. Sqft 3890

    Square Footage 3, 890 sqft

    Price per Sqft $513

    Subdivision North Nanaimo

    MLS Listing ID 1033480

    Bedrooms 3

    Year Built 2006

    Lot Size 0.770 Acres

    Acres 0.77

    Property Sub-Type Freehold

  • Location

    Province BC

    Zoning Residential

  • Rooms

    Kitchen 1.0

    Extra Room 1 Second level 4-Piece Bathroom

    Extra Room 2 Second level 4-Piece Ensuite

    Extra Room 3 Second level 5-Piece Ensuite

    Extra Room 4 Second level 33'4 x 17'10 Recreation room

    Extra Room 5 Second level 13'1 x 11'3 Bedroom

    Extra Room 6 Second level 10'5 x 15'2 Bedroom

  • Interior

    Heating Forced air, Heat Pump,

    Cooling Air Conditioned

    Fireplaces Number 3

  • Exterior

    Parking Features No

    View Y/N Yes

    View Mountain view, Ocean view

    Attached Garage No

    Total Parking Spaces 6

    Garage No

    Private Pool No

  • Others

    Ownership Freehold

    Virtual Tour https://vimeo.com/showcase/12220852/video/1187068180

CONTACT

Kelly O'Dwyer
Kelly O'Dwyer

GET IN TOUCH

Your Full Name
Your Phone Number*
Write Your Message